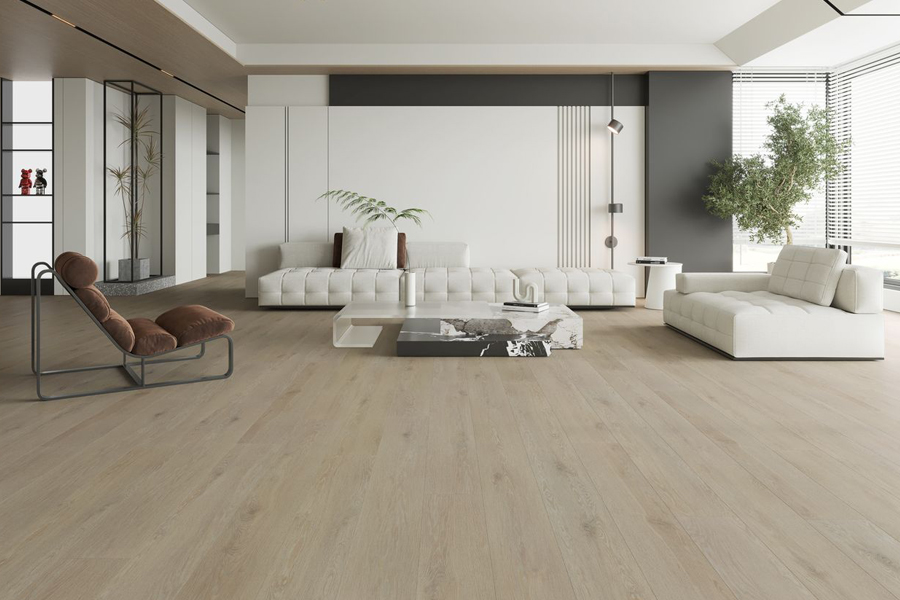
You stand in the middle of your open kitchen–living area, imagining warm wood under your feet but also worrying about dropped pans, pet claws, and the fine red dust that rides in on every breeze. You love the idea of real hardwood in your great room, yet you know the heavy traffic and occasional spills around the island might be too much. In Southern Utah’s open-plan homes, blending laminate and hardwood can give you the best of both worlds—if it’s planned as one unified design instead of a patchwork.
Tag: mixed-flooring-open-plan
Why Mix Laminate and Hardwood in an Open Plan?
In a dry, 100°F-plus Mojave climate, different zones in your home face very different stresses. The kitchen and dining area see more moisture, chair movement, and abrasive dust; seating areas experience more sun exposure and foot traffic but fewer spills. Pairing materials strategically lets you tune performance to each zone while keeping the whole space visually seamless.
High-density laminate stands up extremely well to tracked-in silica, kids, and pets, while engineered hardwood offers the depth and character many St. George homeowners want in their main gathering spaces. When you plan the palette together—tone, plank width, and sheen—you can use laminate where you need toughness and hardwood where you want warmth, and the space still reads as one continuous room.
If you want to see how different wood looks and plank formats might work together, our online tools make it easy to compare realistic laminate visuals before you commit.
Design Rules for a Cohesive Mixed Floor
The key to mixing is subtle coordination, not perfect matching. Laminate and hardwood will never be identical, and that’s fine—your goal is harmony.
A few design principles help everything feel intentional:
- Match undertone, not exact color. Choose either warm, cool, or neutral undertones across both materials so they don’t fight each other.
- Keep plank scale consistent. Similar width and length help the eye read both surfaces as part of one overall field.
- Control sheen. A high-gloss hardwood against a matte laminate will emphasize the difference; similar sheen levels blend more gracefully.
Because Southern Utah’s bone-dry air can cause solid wood to shrink and gap, we usually recommend that you explore engineered hardwood options built for dry climates when pairing with laminate in an open plan.
Smart Transition Strategies Between Materials
Where laminate meets hardwood is where the design either sings or stumbles. In open spaces, we often hide the transition inside an architectural line that already exists in the room.
You might align the material change with the back of the island, the edge of a ceiling beam, or a change in wall depth so the shift feels like a natural boundary between “kitchen” and “living” rather than a random break. We use low-profile T-moldings or flush reducers that match plank tone so the divider disappears as much as possible while still allowing each floor to expand and contract independently in the desert’s low humidity.
If you’re juggling more than two finishes—say, adding tile at an entry or in front of a fireplace—it can help to have a specialist map out the whole layout. Our design team regularly helps clients coordinate complex material transitions in open rooms so everything feels calm and deliberate instead of chopped up.
Protecting Your Investment from Sun and Dust
In open-plan homes with big glass walls, sunlight doesn’t stop at a doorway. Both laminate and hardwood are vulnerable to intense UV; they just fail differently. Laminate patterns can fade or yellow over time, while natural wood can bleach, darken, or dry out if the planks near the window are not protected.
Because St. George and neighboring communities receive such harsh sun, we always think about light control at the same time as flooring selection. Custom shades, shutters, or cellular blinds allow you to enjoy the views without sacrificing the floor you just invested in. When you’re planning a mixed-material layout, it’s wise to look at window treatments designed to reduce UV exposure on your floors at the same time.
Finally, consider texture. Fine desert grit will inevitably cross both surfaces, so choosing wire-brushed or matte finishes helps disguise micro-scratches and keeps the entire great room looking consistent between deep cleanings.
Ready to Plan Your Open-Plan Floor?
Blending laminate and hardwood successfully is less about picking two products and more about designing a system that fits your home’s light, traffic, and climate. If you’d like expert help mapping out zones, transition lines, and sun control for your own open-plan renovation, you can schedule a detailed in-home flooring estimate and we’ll walk you through every option.